Buildings Engineered for Decades of Oklahoma Weather
Metal building construction in south-central Oklahoma for properties requiring structures that withstand high wind loads and daily operational demands
X Solutions handles metal building construction from the first site evaluation through final bolt tightening, managing both structural steel erection and general contracting functions without splitting the work between multiple companies. Rural Oklahoma wind loads and soil conditions dictate specific foundation requirements and frame bracing that must be resolved before fabrication begins, not discovered during erection. Property owners across agricultural and commercial sectors need structures that function correctly the day they're completed and remain sound through decades of temperature swings and severe weather events.
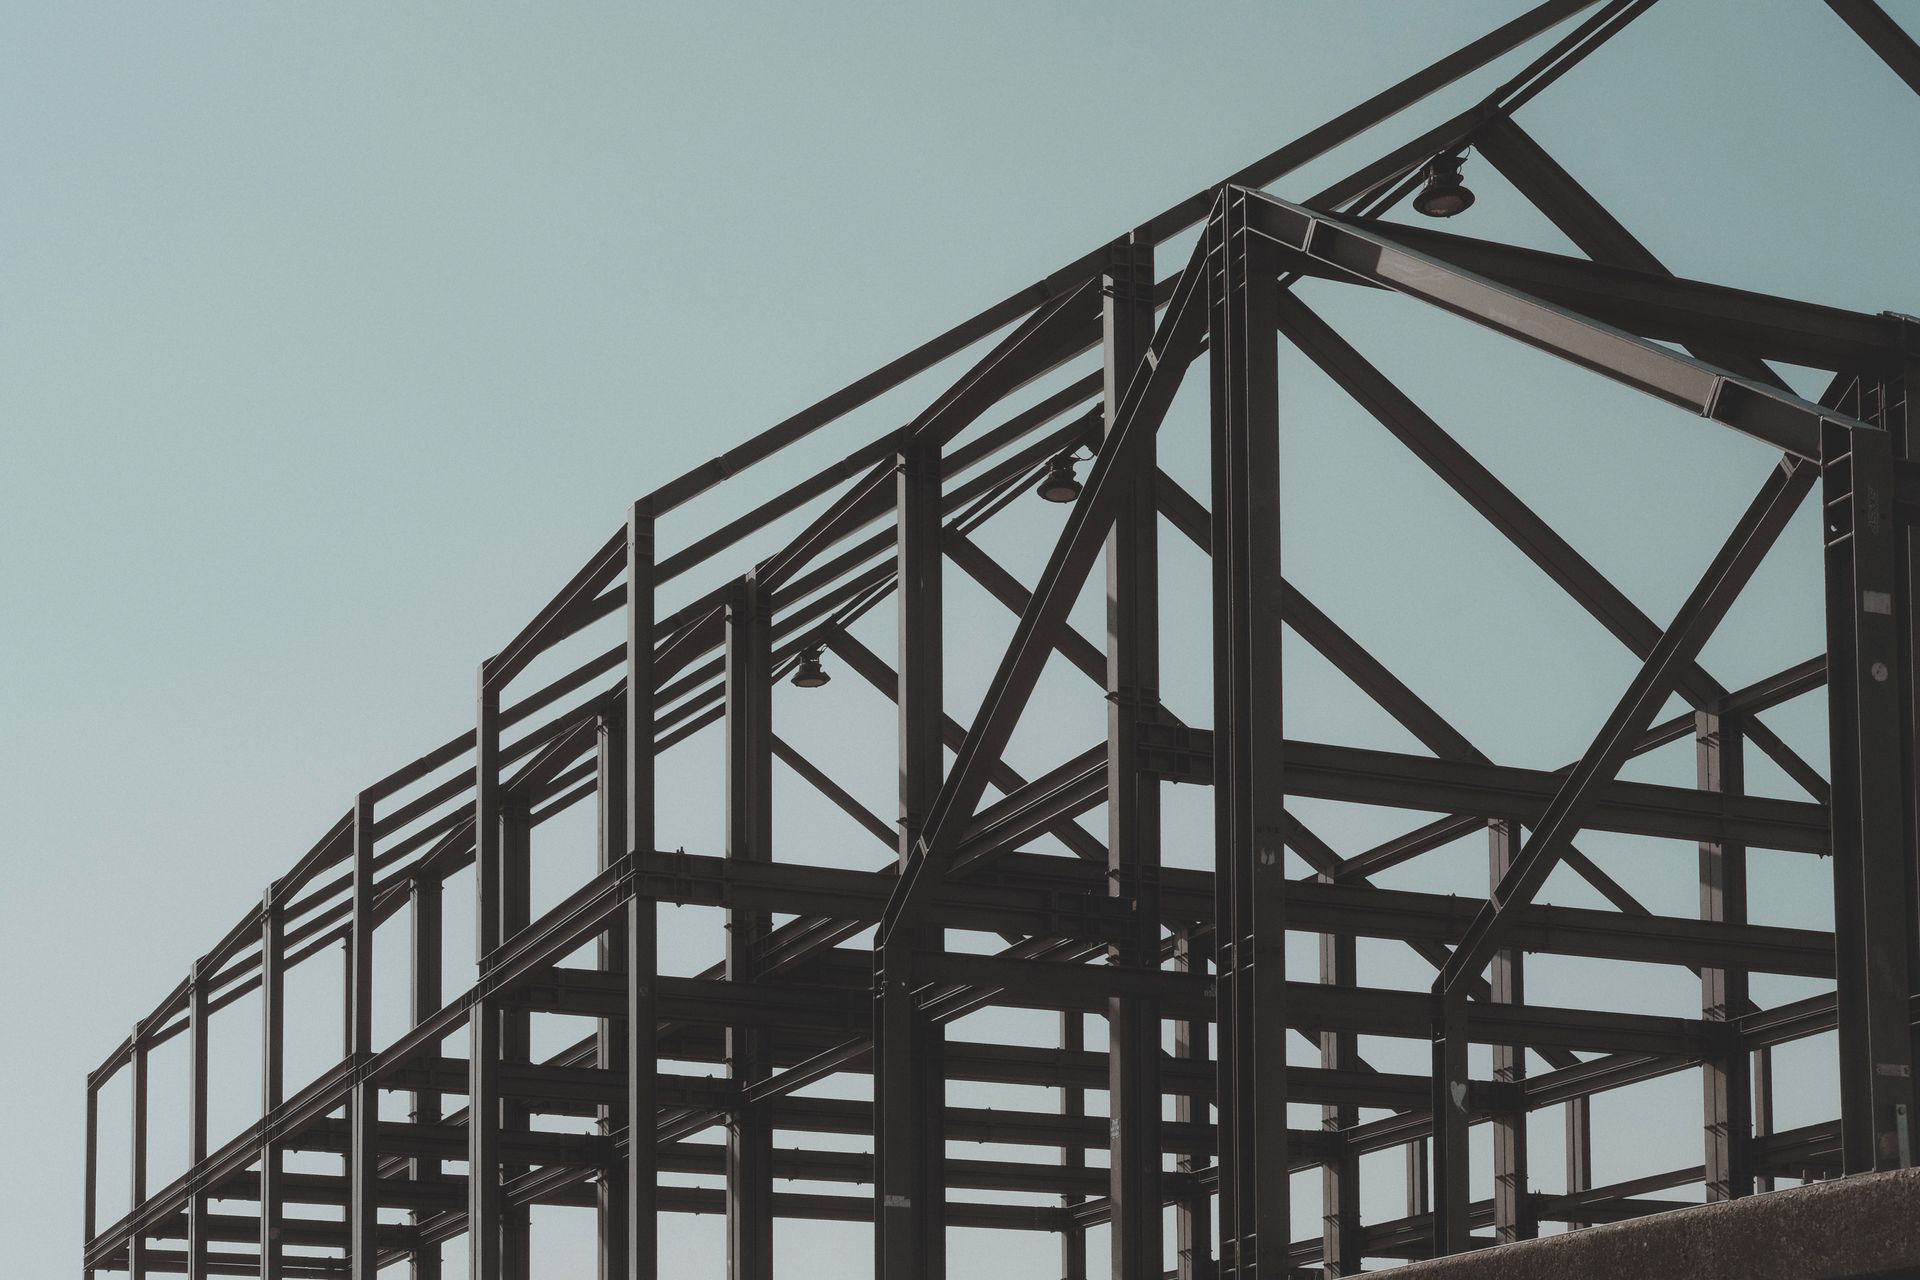
The construction process begins with site preparation—evaluating soil bearing capacity, grading for drainage, and pouring engineered foundations designed for the specific wind-load ratings required in your location. Steel frame erection follows, with each connection torqued to specification and bracing installed according to the engineered drawings that account for Oklahoma's high-wind environment. Roof and wall panels are attached with fastener patterns calculated for uplift resistance, and all penetrations are sealed to prevent moisture intrusion that accelerates corrosion in metal structures.
Schedule a site evaluation to review foundation requirements and wind-load specifications for your property.
What Full-Scope Construction Delivers on Rural Sites
Handling initial dirt work and structural steel erection under one contract eliminates the coordination gaps that delay projects and create liability disputes when foundations don't match frame requirements. X Solutions controls the entire sequence from excavation through final walk-through, which means foundation elevations are verified before steel arrives, erection crews understand the site-specific bracing plan, and finishing work proceeds without waiting for outside subcontractors to schedule availability. You work with one point of contact who answers for every phase, and the timeline reflects actual construction logic rather than the gaps between disconnected trades.
Agricultural buildings and commercial facilities require different approaches even when dimensions are similar. Agricultural structures often need wider clear spans for equipment movement, reinforced door frames for repeated heavy use, and ventilation systems that manage humidity from livestock or stored crops. Commercial buildings typically require insulated panels for climate control, electrical infrastructure for lighting and machinery, and floor coatings that handle foot traffic and material handling equipment. Both applications demand frames engineered for Oklahoma wind zones, but the finishing details and long-term maintenance requirements differ significantly.
Wind-load calculations in rural Oklahoma account for sustained winds and sudden gusts that create uplift forces on roof panels and lateral pressure on walls. Buildings designed for suburban zones fail when relocated to open farmland where wind speeds increase without tree cover or adjacent structures to disrupt airflow. Proper construction includes base plates anchored to meet engineered pull-out resistance, girts and purlins spaced to prevent panel flutter, and fasteners installed at intervals calculated for your specific wind zone and panel profile.
Questions About Metal Building Projects
The following addresses common concerns about metal building construction in rural and commercial applications.
What does site preparation involve before steel erection begins?
Site work includes soil testing to verify bearing capacity, excavation and grading to establish drainage patterns, and pouring concrete foundations with anchor bolts positioned to match the steel frame's base plate layout, ensuring the structure transfers wind loads into the ground without shifting or settling.
How do wind-load requirements in rural Oklahoma affect building design?
Open farmland exposes structures to higher sustained wind speeds and gusts without natural windbreaks, requiring engineered frame bracing, reinforced base connections, and fastener patterns calculated for uplift resistance that exceeds standard suburban specifications.
What is the difference between agricultural and commercial metal building construction?
Agricultural buildings prioritize clear span and durability for equipment and environmental conditions, while commercial facilities focus on insulation, climate control, and finished interiors, though both require frames engineered for local wind zones and proper foundation design.
Why does one company handling both steel erection and general contracting matter?
Coordinating foundation work, frame erection, and finishing under one contract eliminates scheduling gaps and ensures that site preparation matches the engineered steel design, preventing delays caused by dimensional mismatches or disputes over responsibility when problems surface.
When should metal building construction be scheduled in south-central Oklahoma?
Construction timing depends on ground conditions for foundation work and weather windows for steel erection, with fall and spring typically offering stable conditions for concrete curing and crew safety, though project-specific factors such as operational deadlines and material lead times also influence the schedule.
X Solutions manages every phase of metal building construction from dirt work through final inspection, eliminating the coordination delays and liability gaps that occur when foundation contractors, steel erectors, and finishing trades operate independently. Request a project consultation to review site-specific wind-load requirements and construction sequencing for your building.